Potomac Custom Cabinets provides detailed 3D cabinet renderings so homeowners in Potomac, MD can see their new cabinets before construction begins.
Potomac Custom Cabinets provides photorealistic 3D renderings and design visualization for every custom cabinet project we build. Before a single board is cut, you will see exactly how your new cabinets will look in your actual room, with your chosen wood species, door style, finish color, and hardware. Our rendering process eliminates guesswork and ensures you are completely confident in every design decision before fabrication begins. We serve homeowners throughout Potomac, Bethesda, Rockville, Great Falls, and the entire DMV area with this industry-leading design visualization service.
Our 3D design process begins with precise measurements of your space and photographs of existing architectural details, lighting, and finishes. We then build a digital model of your room and populate it with your custom cabinet design, rendered with accurate textures, lighting, and proportions. You can review the design from multiple angles, request changes to door styles, finish colors, hardware placement, or layout, and see revisions in real time. This service is included at no additional cost with every Potomac Custom Cabinets project. Free installation and a lifetime warranty are standard on every build.
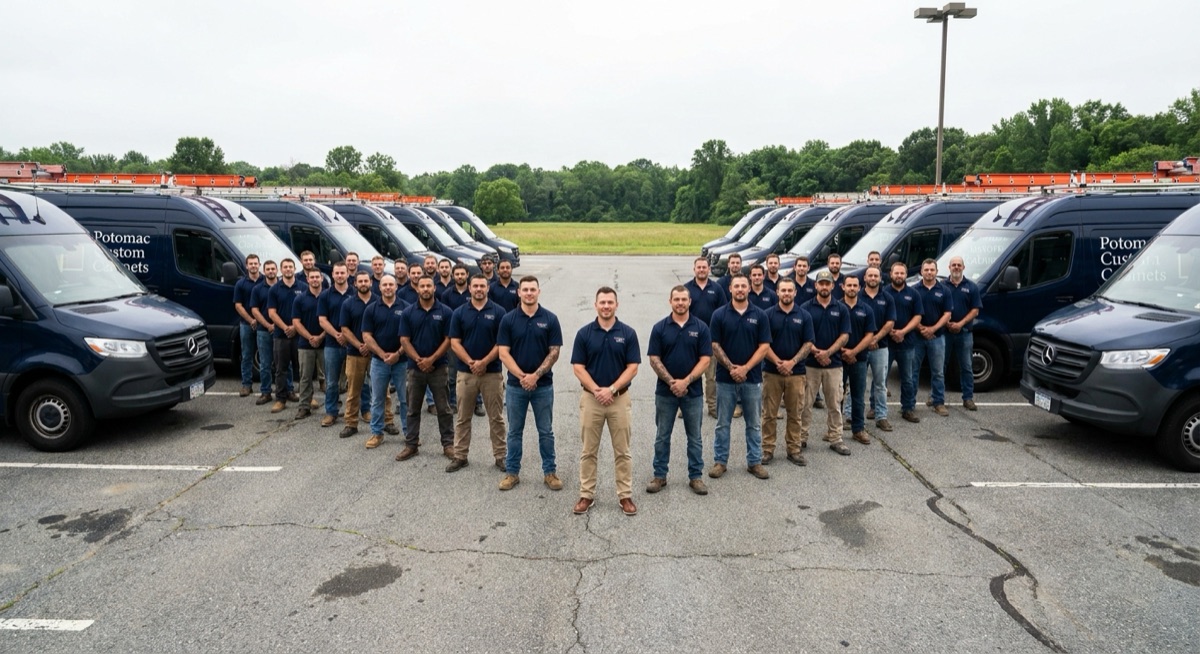
We are Potomac, MD's premier cabinet design and construction experts, delivering high quality, custom solutions that fit any home or circumstance.
Detailed photorealistic views of your cabinet project from every angle, with accurate materials, finishes, and room context.
Our renderings place your custom cabinets in a digital recreation of your actual room. You see accurate wall colors, flooring, countertop materials, and lighting conditions alongside your new cabinetry. This is not a generic catalog image. It is a precise representation of what your finished project will look like in your Potomac home, rendered with realistic shadows, reflections, and material textures that show exactly how the finished cabinets will appear.
Choosing between white oak and walnut, or between a painted finish and a natural stain, is much easier when you can see both options rendered in your space. We provide side-by-side comparisons of different wood species, door styles, finish colors, and hardware options so you can make confident decisions. Every material in our rendering library is scanned from actual samples for accurate color and grain representation.
Beyond exterior views, we render the interior of your cabinets showing pull-out shelving, drawer configurations, organizer inserts, and specialized storage features. You can see how your pots and pans drawer will be organized, where your spice pull-out sits relative to the cooktop, and how your pantry shelving is spaced. These detail views ensure the interior of your cabinets is as carefully planned as the exterior.
From room measurement to final approval, a collaborative design process that puts you in control of every detail.
The most expensive changes in a cabinet project happen after fabrication begins. Our 3D renderings let you see and approve every detail before we cut a single board. Door style, finish color, counter height, hardware placement, and storage configuration are all finalized visually, not left to imagination. This process dramatically reduces change orders and ensures the finished product matches your expectations exactly.
Selecting materials from small samples can be misleading. A two-inch walnut chip looks very different from a full wall of walnut cabinets. Our renderings show materials at actual scale in your room's lighting, so you can evaluate how a wood species, finish, or hardware choice will look across your entire project. Side-by-side comparisons make the selection process clear and confident.
Our renderings are provided as high-resolution images that you can share with your spouse, interior designer, architect, or general contractor. Everyone involved in your project can review the same visual reference, provide feedback, and align on the design before construction starts. This collaborative visibility eliminates miscommunication and keeps your project on track from day one.